Shaun Fletcher
Interior Designer / Writer
Hanoi | United States


About
I design and build functional, character-driven spaces—from custom storage to full room transformations.
Coming from a background in architectural drafting and space planning in the U.S., I’m drawn to the challenge of understanding a space and resolving its layout—long before selecting furniture, materials, or finishes.
My work focuses on clean structure, practical use, and materials that bring warmth into everyday spaces.
I aim to create intimate interiors that feel timeless and lived-in—uniquely designed to evolve with the people who inhabit them.
Based in Hanoi and the United States.
Recent Projects
HENNESSEY RESIDENCE
Entryway Batten Wall

A bold entry sequence defined by vertical paneling, custom lighting. and warm natural wood.


Main Living Room

A refined living room centered around a custom build-in with integrated an integrate fireplace, open shelving, and storage.


Kitchen

A warm, character-driven kitchen transformed through color, custom woodwork, and layered materials.


Upstairs Living Room / Bonus Room
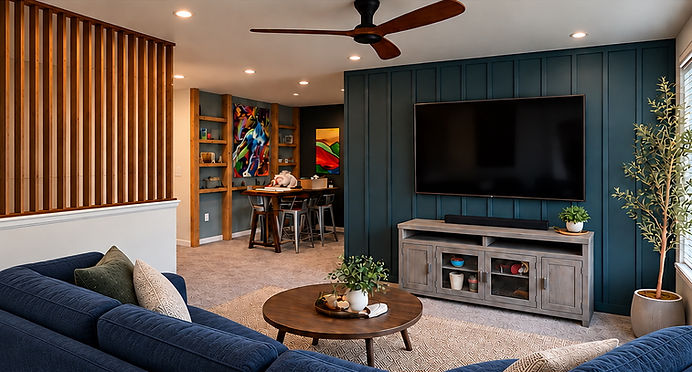
A comfortable, multifunctional living space defined by a bold batten wall and warm wood accents.


Speakeasy Office Retreat

With custom built-ins, warm lighting, and textural detail, the space inspires new ideas and a renewed creative spirit.

Art Studio

Rustic wood beams and shelving frame the sage-green shiplap walls, while a deep charcoal accent wall creates contrast and gives the art studio room to command attention.

McINTOSH RESIDENCE
Living Room Built-In

Custom media wall integrating storage, display, and architectural structure.


Tea Room + Office

A dual-purpose space designed to support both focused work and quiet retreat.


Laundry Room

A compact laundry room built from the ground up, transforming an empty space with wire shelving into a functional, well-organized workspace.


Entry Way Built-In

Custom designed entryway built to maximize an under-stair footprint through integrated storage, seating, and vehicle paneling.

